Angulo Window
Angulo Window
Angulo Window
Discover our engineered range of architectural windows, conforming to high acoustic and thermal ratings for modern infrastructure requirements.
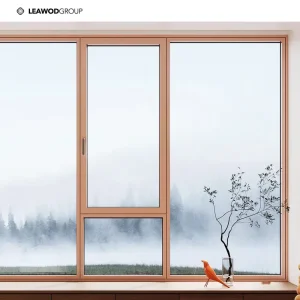
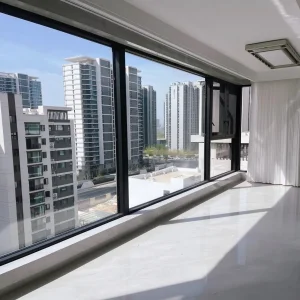
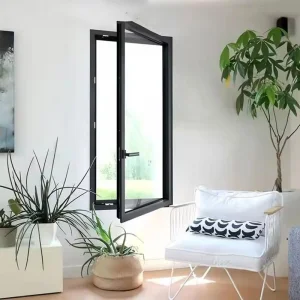
Foshan Angulo Window Co., Ltd. is a specialized enterprise dedicated exclusively to the research, development, manufacturing, and service of high-performance window systems. With a strong focus on innovation and precision engineering, Angulo provides comprehensive, one-stop solutions for modern residential and commercial window applications. The company is committed to delivering customized, energy-efficient, and aesthetically refined window products that meet the evolving demands of global markets.
By combining high-tech machinery, ISO 9001 certified standards, and international certifications such as CE and NFRC, we bridges the gap between state-of-the-art thermal engineering and contemporary architectural designs. As high-density urban environments demand tighter envelopes, our structural systems deliver on wind-load capabilities, safety ratings, and acoustic mitigation metrics.
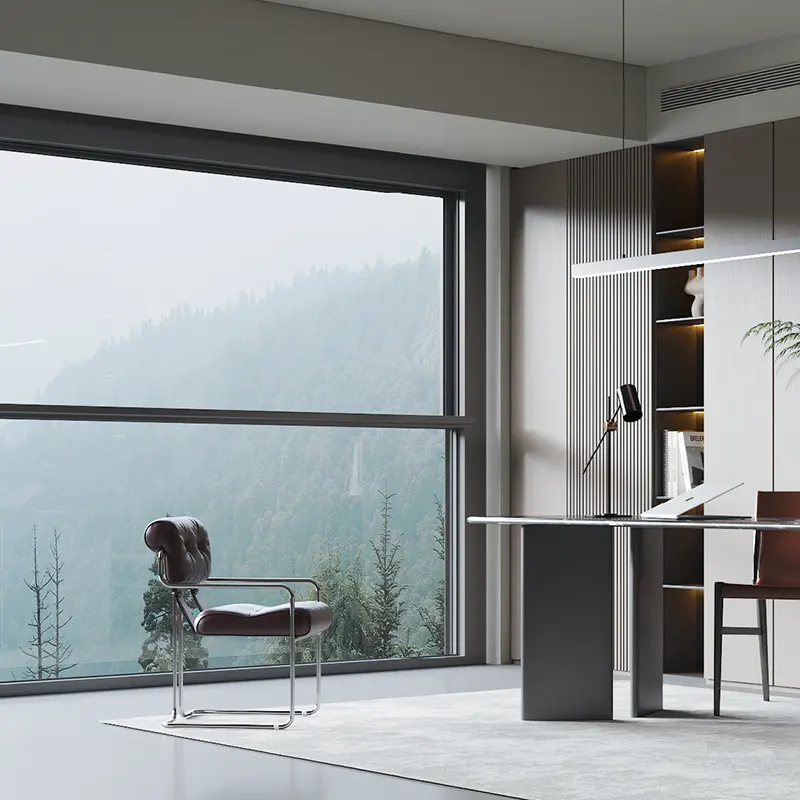
Guiding principles fueling our innovation in smart architectural fenestration.
Driven by innovation and guided by craftsmanship, we deliver highly competitive window system solutions and professional services, continuously creating maximum value for our customers worldwide.
To redefine modern living spaces by creating innovative, high-quality window systems that enhance comfort, performance, and architectural harmony.
By integrating advanced materials, intelligent manufacturing, and user-centered design, we rapidly develop window products that align with contemporary building standards and lifestyle needs.
We believe in long-term trust. Angulo adheres to the core values of collaboration, sharing, and mutual success, building strong partnerships with clients to share growth opportunities globally.
Why international builders and engineers leverage Foshan's premier architectural ecosystem.
Foshan sits as the global nucleus for aluminum extrusion and hardware manufacturing. Our proximity to world-class extrusion dies, chemical surface treatment centers, and high-precision machinery keeps turnaround times brief and production overhead optimized.
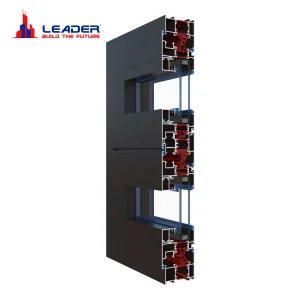
By manufacturing locally, we have access to cost-competitive, high-grade PA66 structural glass-fiber reinforced thermal breaks. This allows us to offer multi-chamber systems that reach U-factors below 1.2 W/m²·K without astronomical production premiums.
We offer hardware systems from German market leaders (Roto, Siegenia) alongside high-durability domestic hardware brands. Developers acquire premium operation components matched with standard European-profile geometries at mid-range pricing tiers.
| Performance Standard | Test Parameters | Angulo System Capabilities |
|---|---|---|
| Thermal Transmittance (U-Value) | ISO 10077-1 / EN 12567-1 | Up to 0.8 W/m²·K (Triple Low-E configuration) |
| Acoustic Attenuation (STC / Rw) | EN ISO 140-3 | Rw = 35 dB to 48 dB (with acoustic laminate glass) |
| Wind Pressure Resistance | EN 12210 / AS 2047 Class E | Class C5 (Up to 3000 Pa design wind load) |
| Water Tightness | EN 12208 / ASTM E331 | Class 9A (Up to 600 Pa dynamic pressure) |
| Air Permeability | EN 12207 / ASTM E283 | Class 4 (Highest residential/commercial rating) |
The dual-function mechanics that have revolutionized ventilation, security, and facade ergonomics.
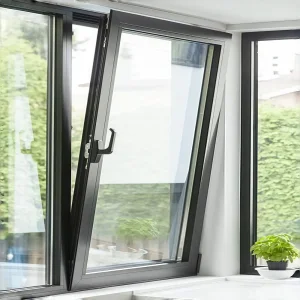
The aluminum tilt and turn system represents a leap in functional architecture. Operated by a single multi-stage handle, the window offers two configurations:
Foshan Angulo focuses exclusively on high-demand window profiles, offering a comprehensive portfolio including:
Our designs consider overall architectural harmony, ensuring seamless integration between interior comfort and exterior performance. Angulo windows are engineered to optimize:
Complete Industry Chain Support: From raw aluminum profile selection to finished window system delivery, Angulo ensures strict quality control at every stage. By connecting upstream material innovation with downstream fabrication and installation support, we provide customers with reliable, efficient, and market-oriented solutions.
How regulatory pressures and carbon neutral mandates are changing building envelope designs.
Modern energy codes, like EU's EPBD and North American Net-Zero Energy Standard, require thermal insulation values that cannot be achieved with traditional solid profiles. Solid polyamide breaks (often 24mm to 35mm wide) coupled with structural foam insulation inside window profiles are now mandatory.
With standard architectural glass sizes expanding to maximize daylighting, window weights often exceed 150 kg per sash. Heavy-duty pivot bearings and automated electronic actuator interfaces are replacing entry-level mechanical hardware to handle high shear loads.
Leading real estate developers now require low-embodied-carbon aluminum. Manufacturers must trace the origin of raw ingots, utilizing recycled post-consumer aluminum scrap and green-power smelted alloys to satisfy LEED and BREEAM certifications.
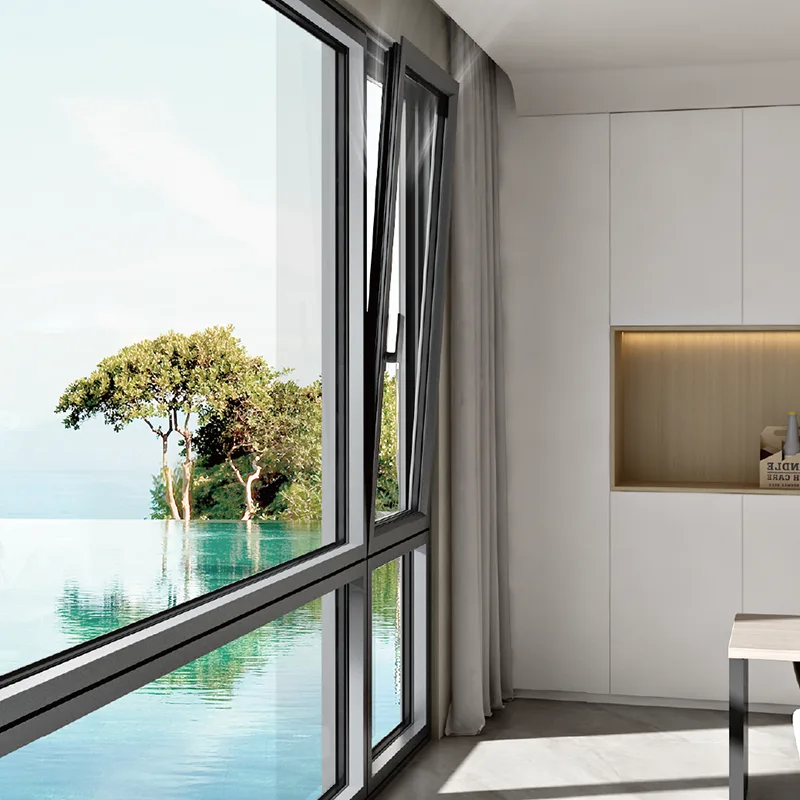
Angulo operates a modern manufacturing facility covering over 30,000 square meters, equipped with advanced production lines. This scale allows us to fulfill large-scale real estate orders and bespoke architectural requests concurrently.
Our CNC machining centers process aluminum frames with sub-millimeter tolerances, ensuring that sash-to-frame alignments remain flush and airtight under dynamic temperature shifts.
We support full customization to meet both structural specs and architectural designs:
Choose between TGIC-free powder coatings, heavy-duty fluorocarbon (PVDF) coatings for seaside projects, wood-grain heat transfers, or anodized finishes that meet Qualanod specifications.
Double glazing, triple glazing, argon gas inserts, warm-edge spacer bars, or Low-E laminates designed specifically to filter thermal infrared radiation while maintaining high visible light transmittance.
Wall-thickness configurations up to 2.2mm for commercial projects. Multi-lock configurations provide protection against high-wind environments.
Adapting window engineering to meet regional structural codes and contractor workflows.
In metropolitan high-rise environments, windows face high wind pressures and ambient urban noise. Our tilt and turn configurations feature internal steel reinforcements and structural glass bonds. In tilt mode, they withstand high-pressure air shifts at higher elevations, providing occupant safety and consistent acoustics.
School buildings and developer projects require child-safe ventilation limits. Angulo provides custom tilt-first hardware, allowing maintenance staff to tilt the window for fresh air flow, while preventing the sash from turning fully inward without a security key.
We have partnered with premium residential developers, commercial construction contractors, and international distributors. Our supply chain supports:
Direct answers to technical queries from structural engineers, buyers, and architects.
Tilt and turn profiles seal tightly against EPDM compression gaskets when closed, providing superior thermal insulation and soundproofing. Traditional sliding windows use brush seals, which leak more air over time. Additionally, the option to open the window inward makes it easy to clean the glass from inside, and allows for safe ventilation in high-rise buildings.
Our window systems carry the CE mark (conforming to EN 14351-1), which guarantees structural integrity, wind load resistance, and thermal performance for all EU markets. We also supply custom windows with NFRC (National Fenestration Rating Council) certification, confirming they meet North American standards for U-factor, solar heat gain coefficient (SHGC), and visible light transmission.
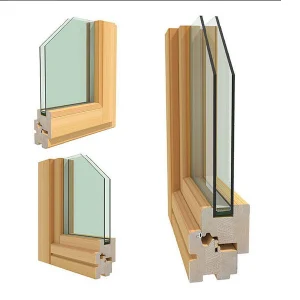
Aluminum conducts heat easily. To prevent temperature transfer between the interior and exterior, we insert a polyamide barrier (specifically glass-fiber reinforced PA66 GF25) between the inner and outer aluminum profiles. This barrier isolates the frame, reducing energy losses and preventing condensation.
Using premium hardware, we support sash sizes up to 1.6 meters wide by 2.4 meters high, with weight limits up to 150 kg per sash. For larger dimensions, our engineering team can provide reinforced frames and heavy-duty hinges designed to prevent profile sagging.
Standard anodized or powder-coated orders typically ship within 30 to 45 days after draft approval. Custom architectural configurations requiring custom extrusion dies or unique high-performance glazing systems take 45 to 60 days. We also offer phased shipping plans for multi-stage building projects.
Yes, our profiles can house concealed motorized actuators and lock position sensors. These electrical integrations connect to centralized Building Management Systems (BMS), allowing automated night-cooling cycles, smoke extraction, or remote closing during storms.
Explore our range of architectural glass systems designed to maximize open space, natural light, and structural performance.