Angulo Window
Angulo Window
Angulo Window
Explore our foundational structural solutions, rigorously engineered to align with global building codes and environmental certifications.
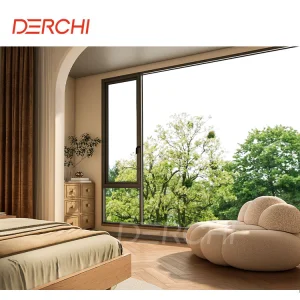
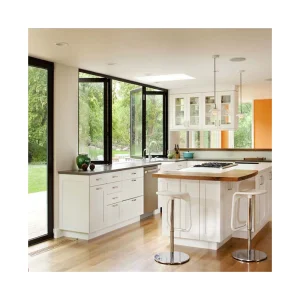
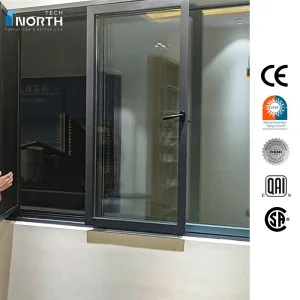
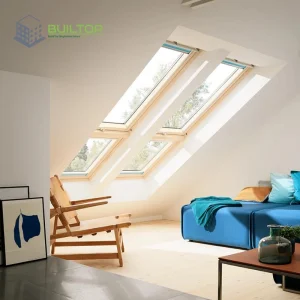
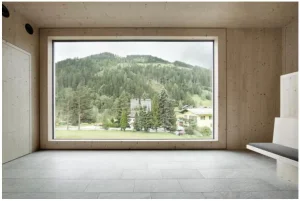
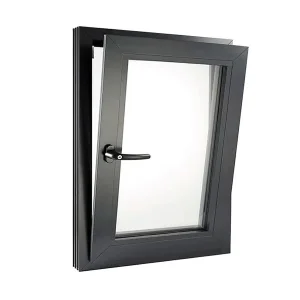
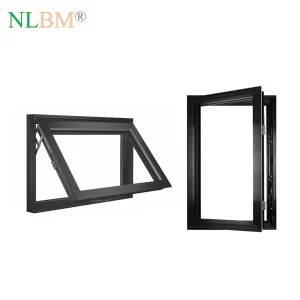
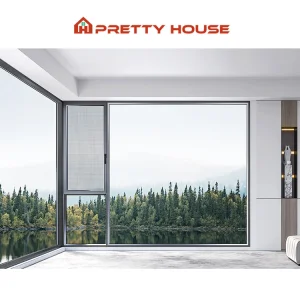
Foshan Angulo Window Co., Ltd. is a specialized, tier-one enterprise dedicated exclusively to the state-of-the-art research, structural development, precision manufacturing, and comprehensive service of high-performance architectural window systems. Guided by international design parameters and structural science, we supply one-stop customized window solutions engineered to elevate the thermal performance, acoustics, and mechanical integrity of modern residential and commercial envelopes.
As global commercial landscapes pivot toward sustainable infrastructure, Angulo windows act as vital thermal barriers. We synthesize structural grade 6063-T5 aluminum extrusions with advanced glazing mechanics to satisfy the stringent requirements of structural contractors, premium developers, and compliance regulatory bodies worldwide.
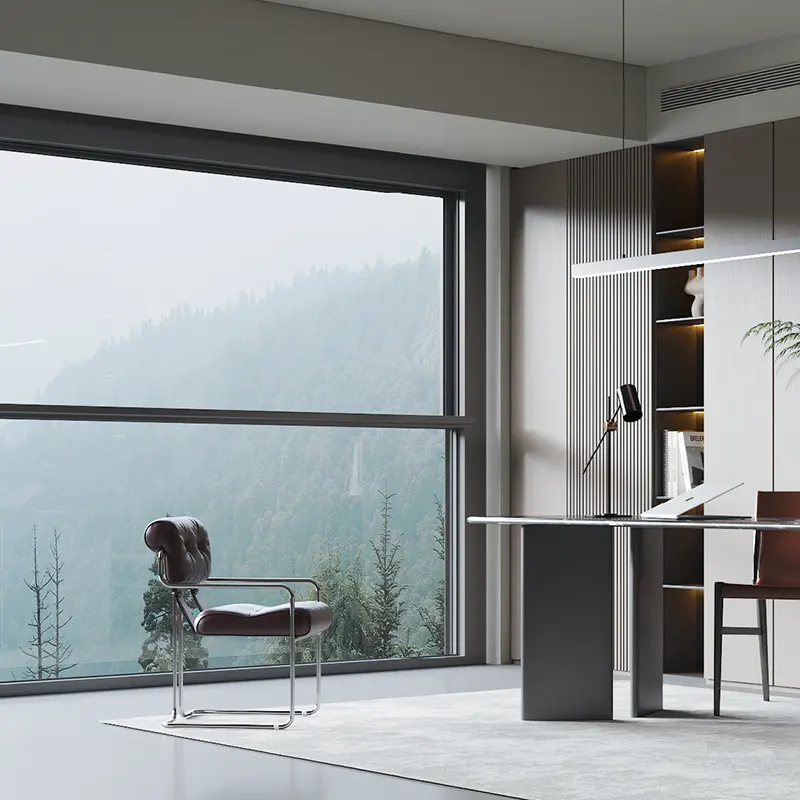
Driven by architectural innovation and guided by master-level craftsmanship, we engineer and deliver highly competitive structural fenestration systems and professional services. Our target is the continuous creation of maximum structural value for our commercial partners and distributors globally.
We operate on the firm belief that sustainable market authority requires long-term trust. Angulo strictly aligns with the core principles of collaboration, structural transparency, and mutual strategic success, building resilient distribution and contractor networks.
To redefine urban residential and commercial spaces by designing innovative, high-performance window systems that seamlessly merge thermal comfort, acoustic insulation, structural safety, and minimal architectural aesthetics.
An Analysis of Architectural Integration, Energy Efficiency Codes, and Structural Performance Demands in Modern Fenestration.
International environmental directives, such as the European Green Deal and Net-Zero Energy Buildings (NZEB) initiatives, dictate extreme insulation profiles. Bi-fold systems, traditionally prone to thermal bridging, now require advanced engineering to meet strict thermal transmission requirements.
With spatial optimization becoming crucial in high-density commercial hubs, bi-fold windows offer unparalleled space-saving configurations for storefronts, office dividers, and luxury penthouses, utilizing full aperture openings without interior footprint loss.
As extreme weather events escalate, manufacturers must design frameworks capable of resisting immense positive and negative wind loads, severe rain intrusion, and thermal expansion cycles across varying global climate zones.
For architects, structural engineers, and commercial builders operating in the European Economic Area (EEA) and global markets utilizing harmonized standards, CE Certification is not a mere regulatory formality. It is a legally mandated declaration of performance. Our aluminum bi-fold window systems comply thoroughly with EN 14351-1:2006+A2:2016, the harmonized European standard governing the performance characteristics of windows and external pedestrian doorsets.
Every batch of structural raw materials—from the architectural-grade extruded aluminum profile to the EPDM weatherstripping gaskets—undergoes rigorous raw materials verification.
Through our Factory Production Control (FPC) system, we trace chemical compositions, tensile strength properties, hardware wear limits, and surface finish thickness, guaranteeing that the end product installed on-site mirrors the exact structural characteristics certified in laboratory testing.
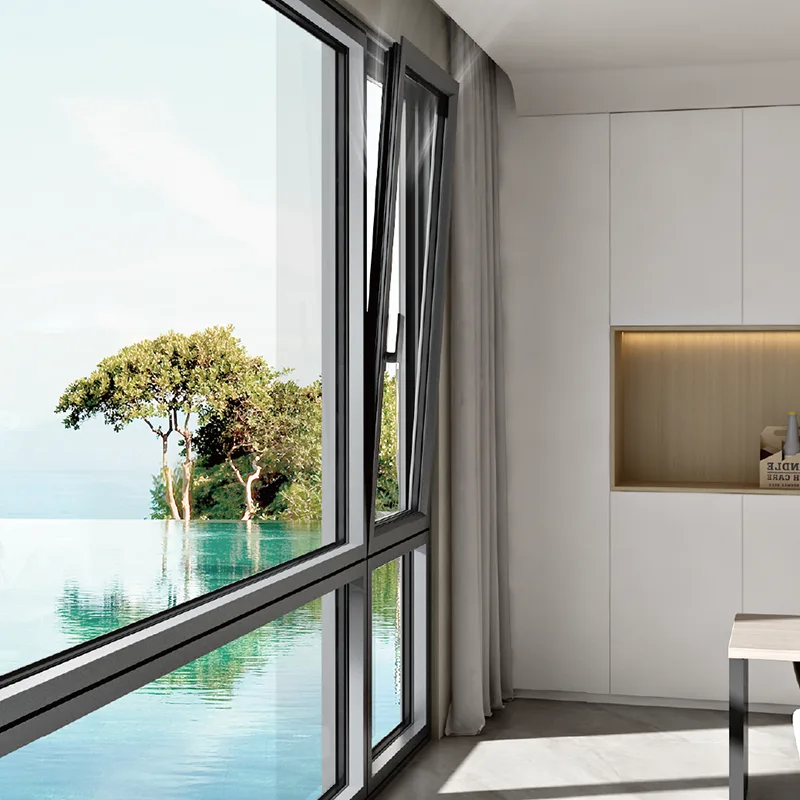
Operating from our centralized 30,000+ square meter manufacturing facility in Foshan, China—the epicenter of global architectural aluminum extrusion technology—Angulo utilizes automated production lines to achieve extreme dimensional accuracy.
A closer look at the advanced materials, mechanical components, and custom configurations that define Angulo systems.
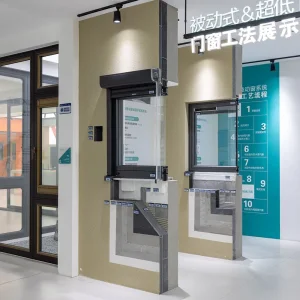
We integrate high-strength polyamide PA66 GF25 (25% glass fiber reinforced) thermal barrier strips. This structure separates the interior and exterior aluminum profiles, interrupting heat conduction and drastically lowering structural U-values to meet localized energy conservation mandates.
Smooth opening cycles depend on mechanics. Our bottom-rolling and top-guided bi-fold hardware are crafted from structural-grade stainless steel (SUS304/SUS316) and heavy-duty polymer rollers, supporting panel weights up to 120kg while ensuring smooth, quiet, and effortless operation.
Our window sash accommodates diverse glass thicknesses (24mm to 48mm). Options range from double-glazed tempered safety glass to triple-glazed assemblies injected with 90% Argon gas, combining warm-edge spacers and multi-layered Low-E coatings to block infrared rays.
Angulo's strategy integrates upstream material innovation with downstream engineering needs, delivering tailored systems across a broad structural spectrum:
Ensuring global compliance by tailoring physical specifications to meet stringent local building codes.
Our window profiles and structural configurations are engineered to meet the demands of AS2047 and AS1288 standards, commonly utilized across Australia and New Zealand. This includes rigorous testing for deflection, water penetration, and air infiltration.
For regions prone to extreme weather, such as Florida and the Caribbean, we supply impact-resistant laminates and reinforced structural Mullions designed to withstand high wind loads and flying debris hazards.
Aligning with demanding European standards, we focus on lowering thermal transmittance (U-values below 1.4 W/m²K) to meet local requirements, utilizing advanced warm-edge spacers and triple-glazed configurations.
High-traffic hospitality venues and retail storefronts utilize our heavy-duty bi-fold systems to create open-air dining areas, maximizing customer flow and daylight integration while offering robust security and weatherproofing during closing hours.
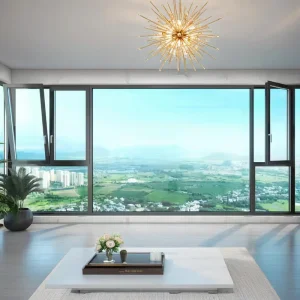
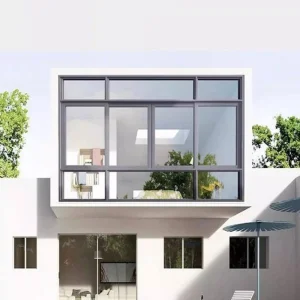
Luxury villas, modern penthouses, and sunrooms benefit from flush threshold configurations and thin sightlines, ensuring barrier-free transition between living spaces and exterior decks or gardens.
Innovation-driven updates positioning Angulo at the forefront of the global fenestration market.
We are actively developing systems that support electrochromic smart glass, allowing occupants to dynamically control light transmission, glare, and solar heat gain through automated building management systems (BMS) or mobile applications.
To reduce the embodied carbon footprint of our assemblies, our R&D team is testing bio-based polyamide alternatives and recycled aluminum extrusions, aiming to lower production-phase carbon emissions by 30% over the next three years.
By upgrading our Foshan production facility with smart robotic assembly arms, we aim to eliminate manual tolerance variations in weather seal insertion and lockset alignment, ensuring consistent, high-precision manufacturing.
In-depth structural and regulatory answers for architects, quantity surveyors, and project managers.
Explore our specialized range of sliding, tilt-turn, and passive house-certified architectural windows.